Forest College Student Housing


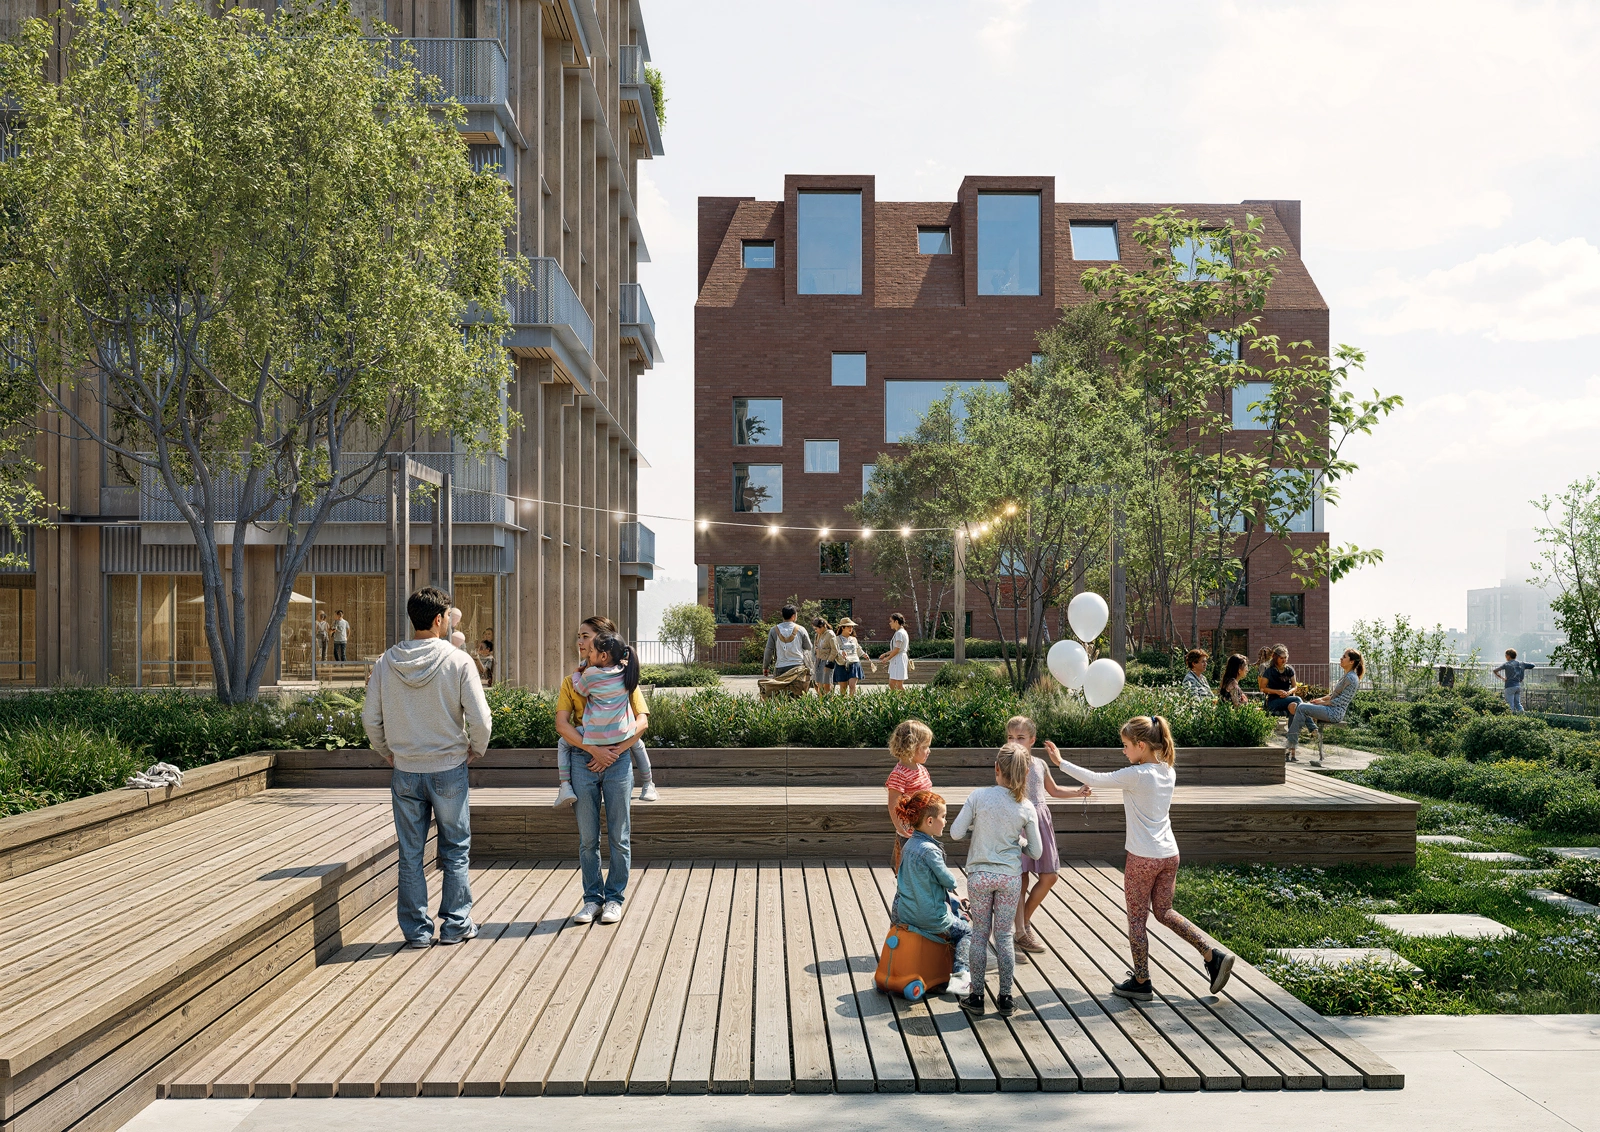

Harbour P/S (PensionDanmark, ATP Ejendomme og By & Havn)
Lendager, STED By og landskab
Langelinie Allé, DK-2100 Copenhagen
31,000 m²
Ongoing
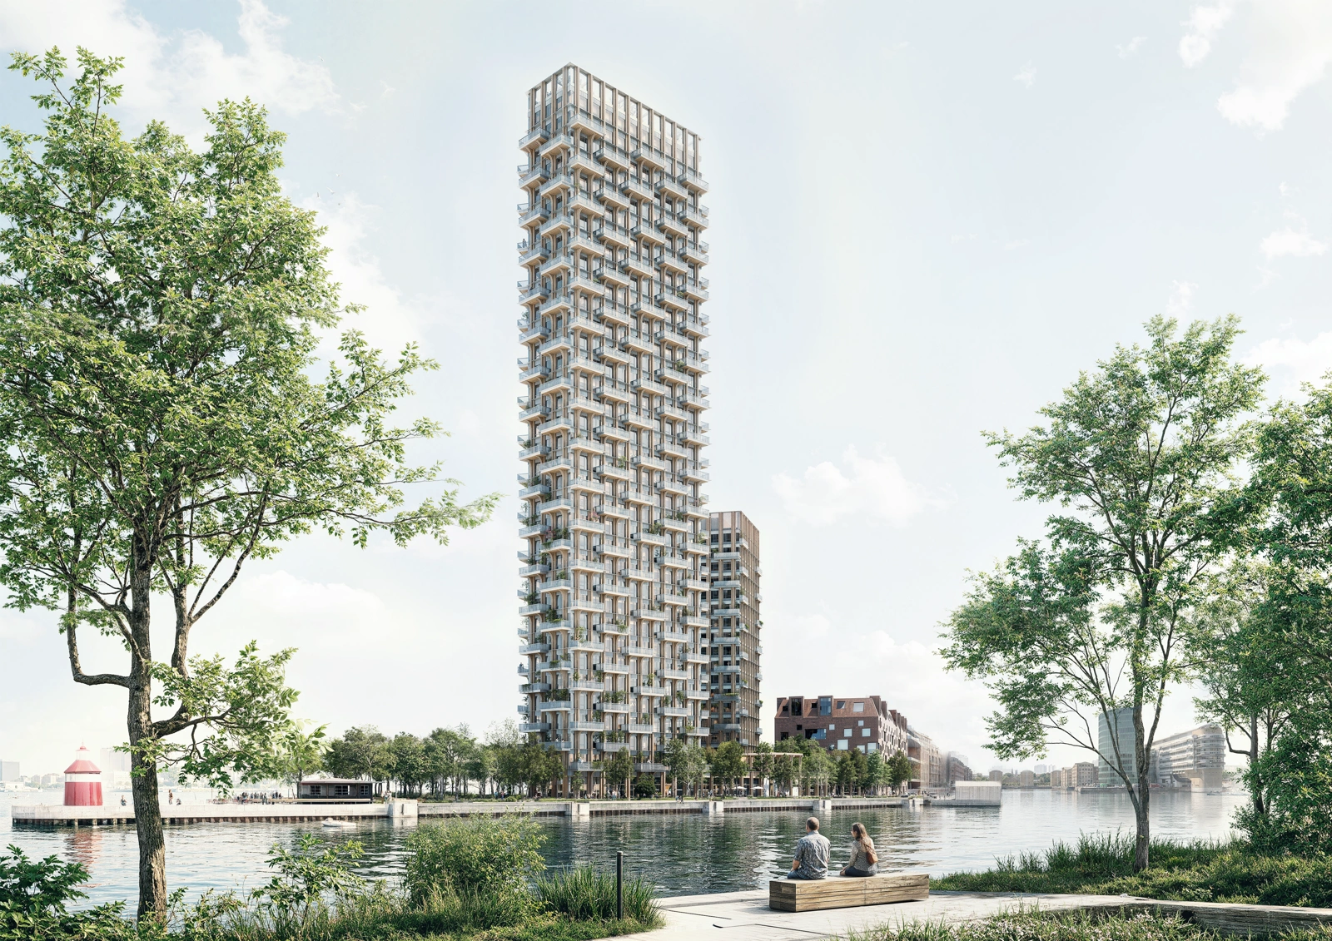
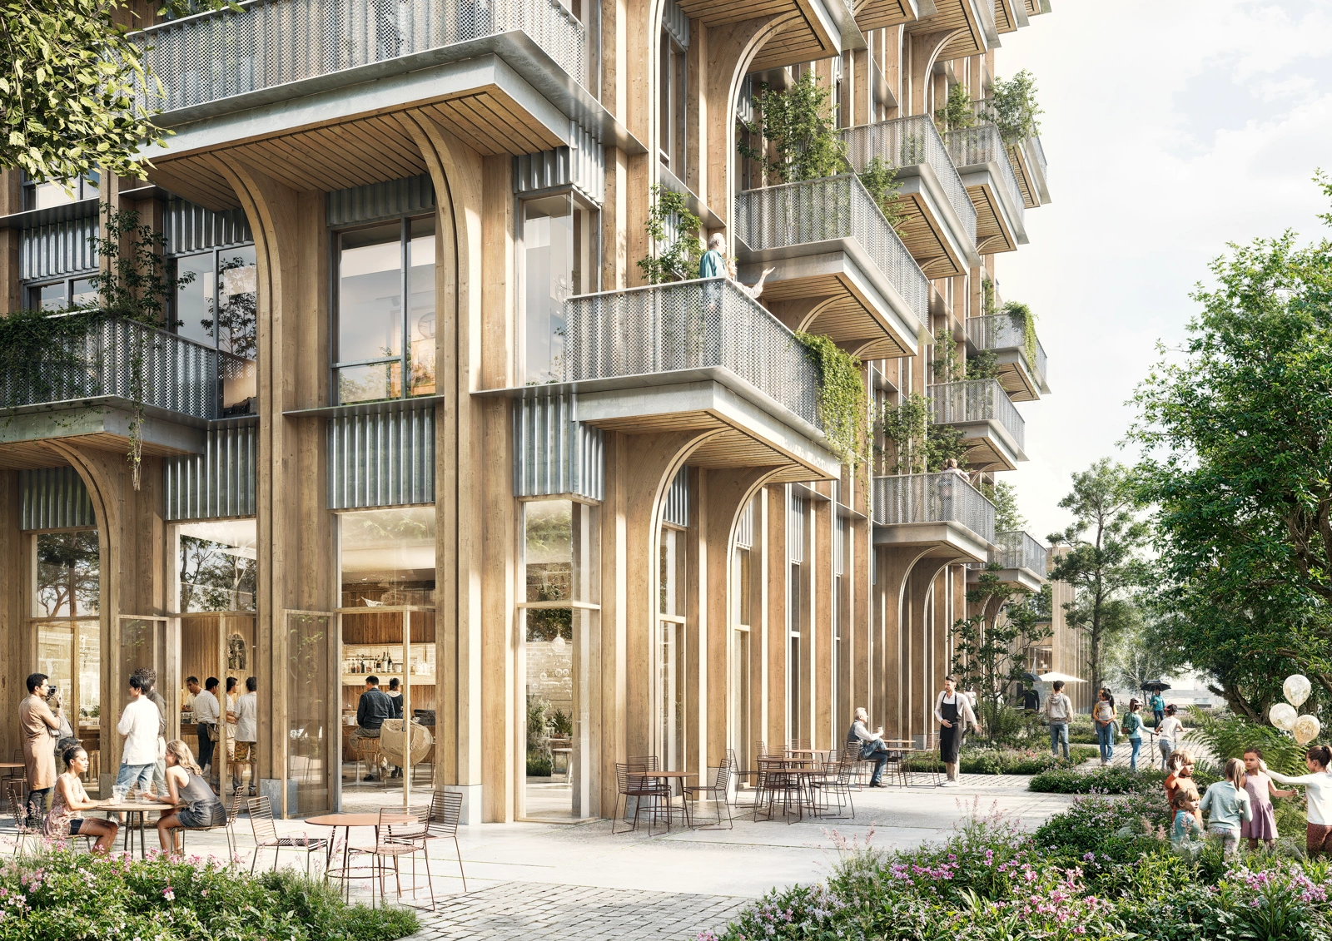
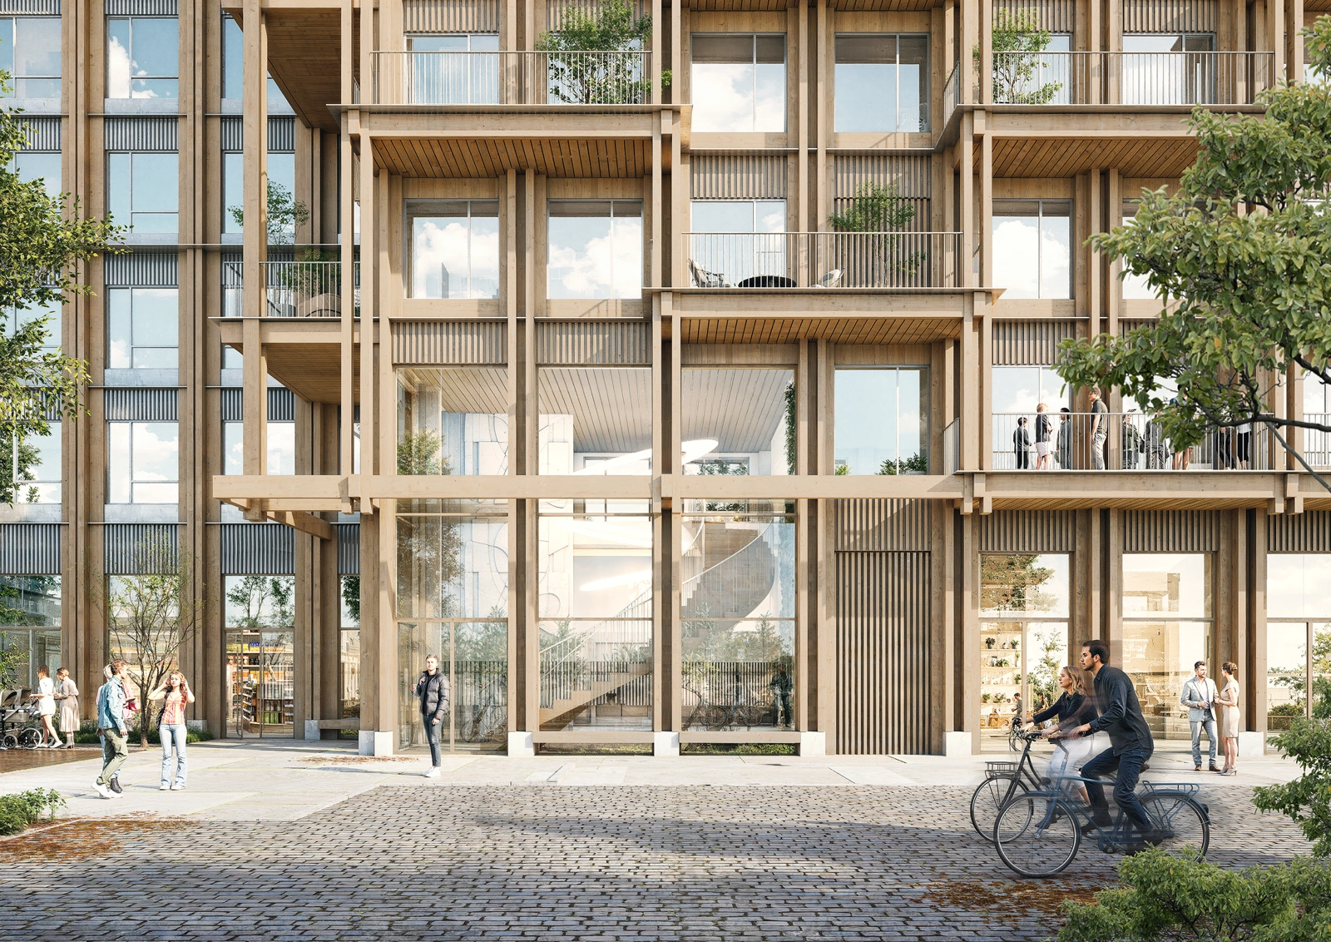
A forthcoming residential development, with timber as its primary material, aims to connect city life, the harbour and the surrounding landscape at the tip of Langelinie. The project is being developed by Lendager, Vilhelm Lauritzen Architects and STED By & Landskab, sharing the ambition of revitalising the tip of Langelinie with new attractive urban spaces along the harbourfront.
The site at the very tip of Langelinie in Copenhagen was originally planned for a series of commercial developments. The vision has since evolved into a larger residential project with 240 new homes, with 70 of them allocated as social housing. This means more people will soon have their social and everyday life at Langelinie – beyond peak hours and weekdays.
The tip of Langelinie was established in the late nineteenth century and carries a long history of which the new residential quarter will preserve and reflect.
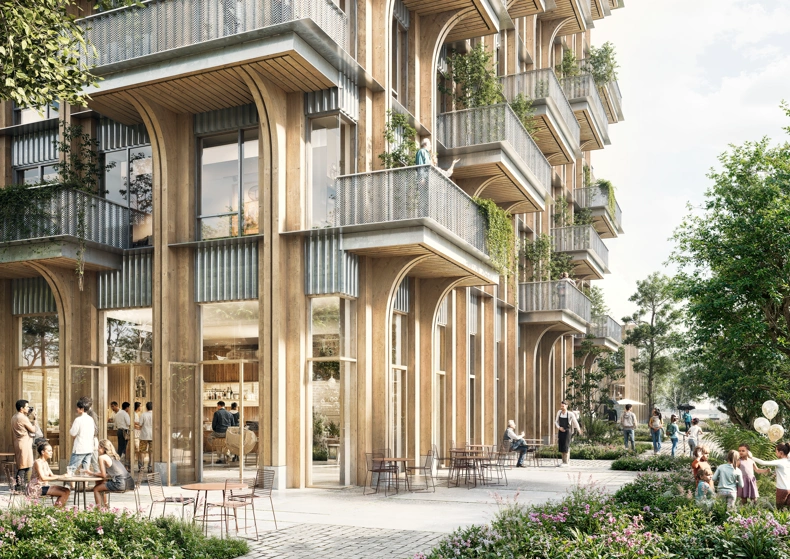
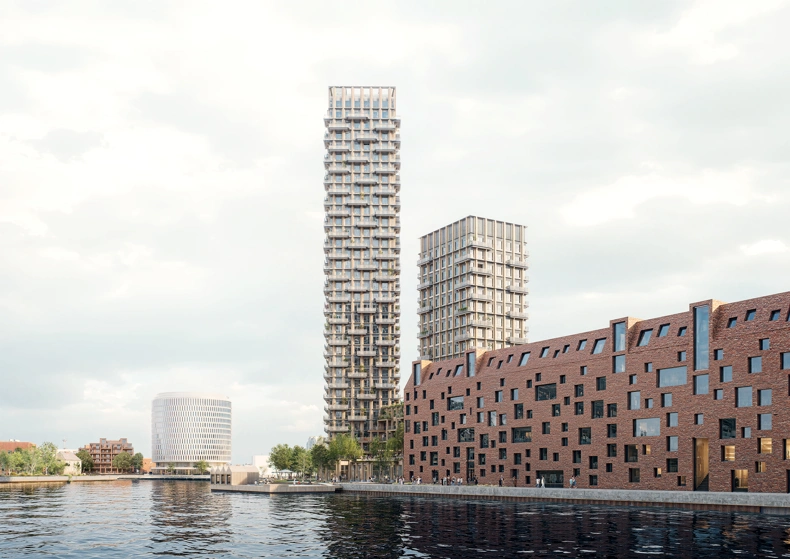
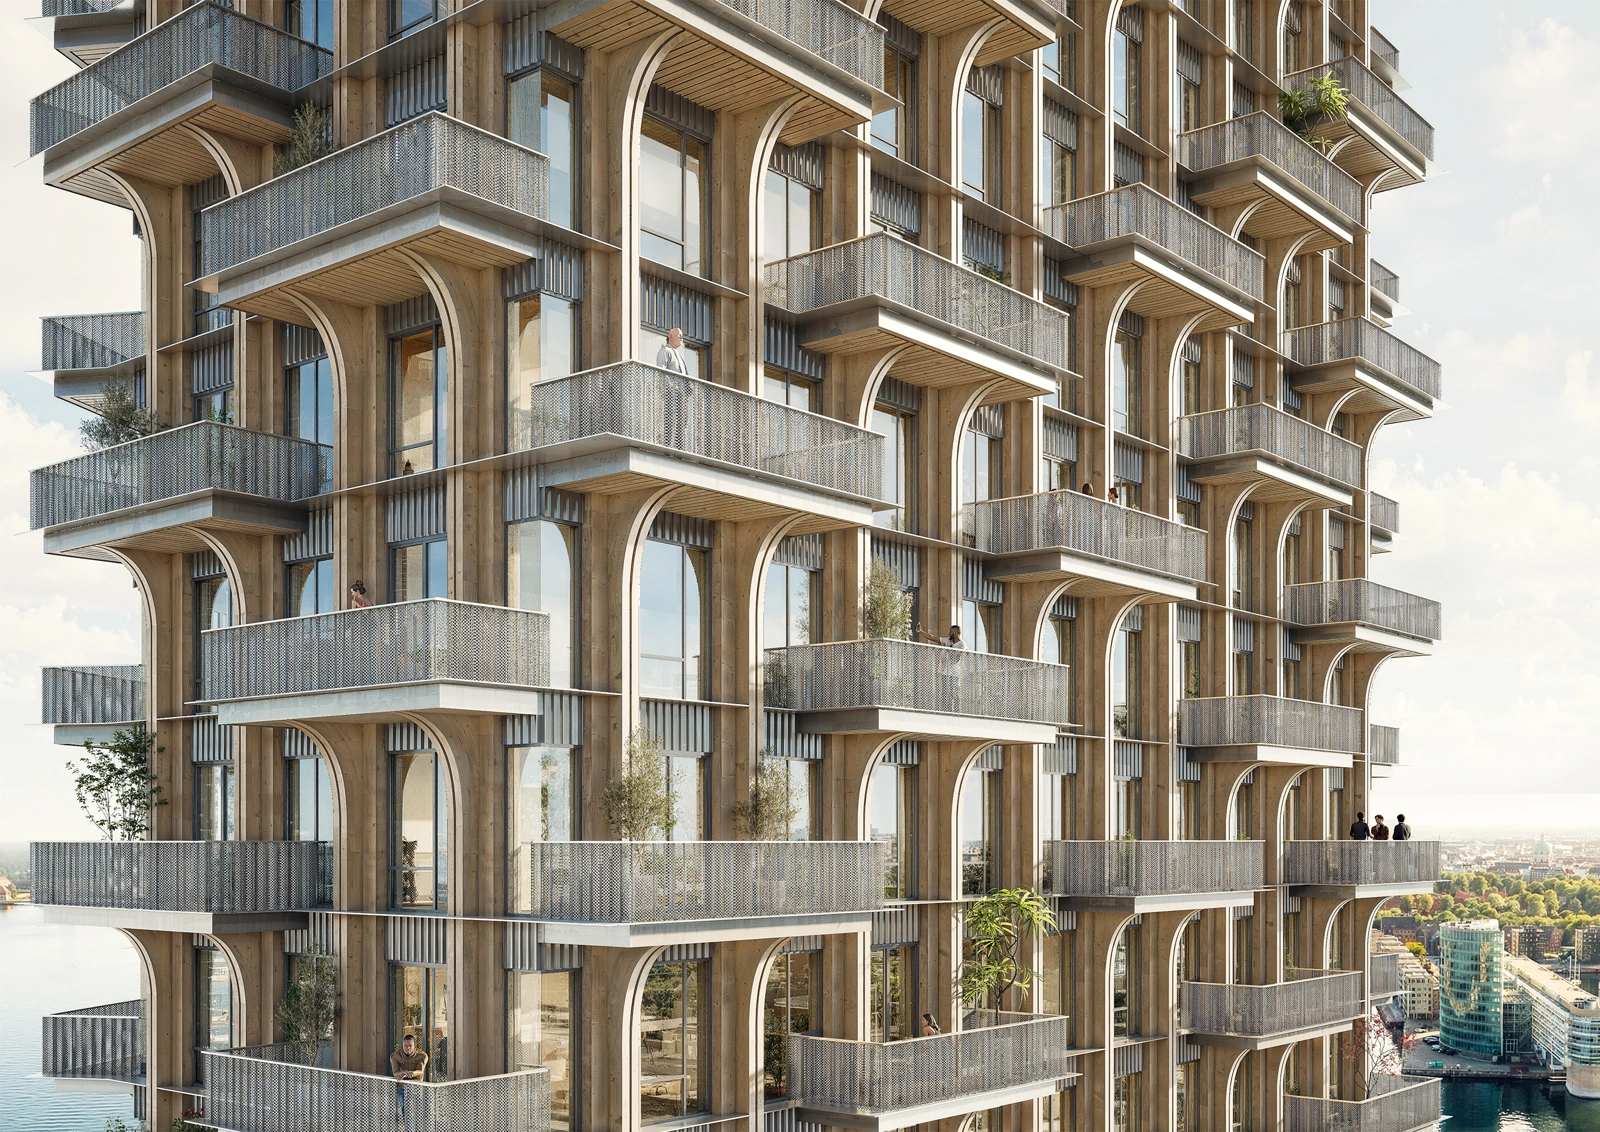
The apartments will be distributed across three buildings of varying scale, all featuring timber structures and facades, the most striking of which rises to 120 metres. What unites the buildings is their inspiration from the existing architecture along Langelinie: the familiar arches of the waterfront gateways as well as the forms and robust timber structures of the old warehouses have been incorporated and reinterpreted.
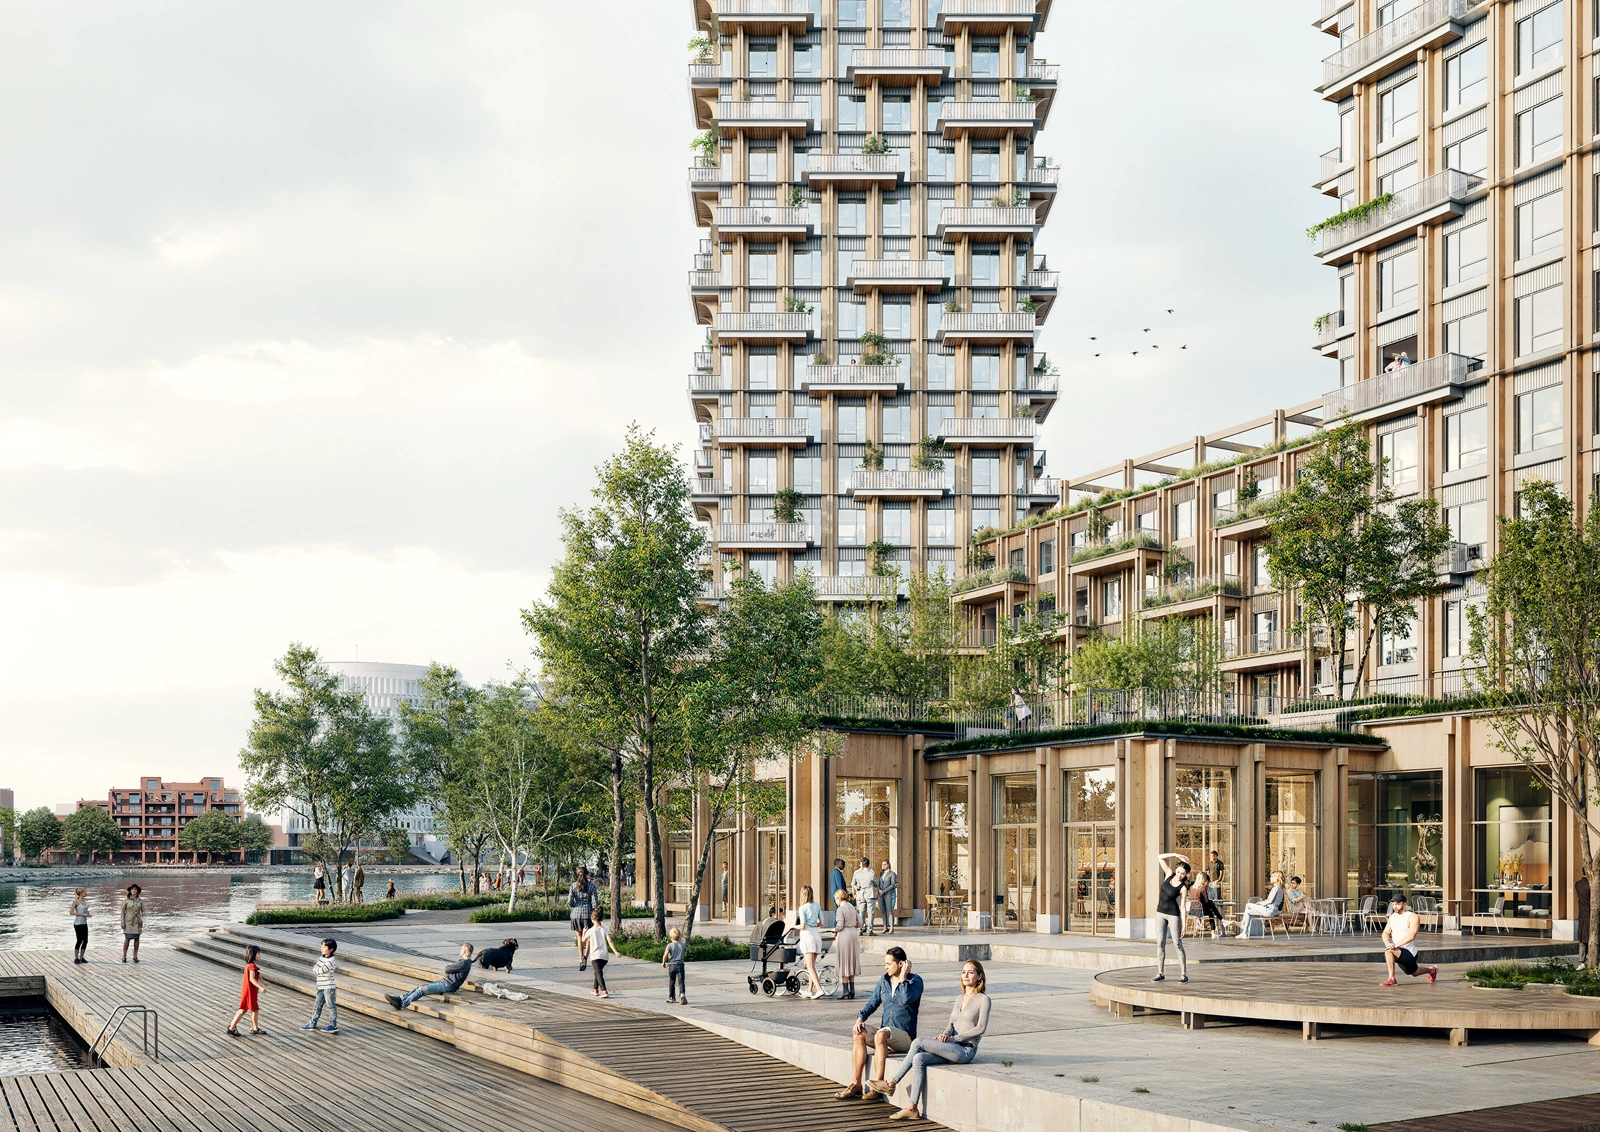
The tip of Langelinie’s development will also provide Copenhageners with new outdoor areas and places to spend time, making the landscape architecture major part of the project as well.
The stretch of asphalt between Kastellet and the tip of Langelinie will be transformed into a greener and more attractive route, while the new neighbourhood will give residents and visitors easy access to outdoor gathering spaces along the harbour front, creating a continuous promenade.
Urban nature, ground-floor ships and, not the least, the public harbour bath will ensure that the new residential quarter becomes a vibrant part of the city, drawing life all the way to the end of the pier.
The tip of Langelinie has historically been a popular destination for outings, and it is intended to become one again.
The project at the tip of Langelinie completes a wider development masterplan also including the tip of Marmormolen. Here, Harbour P/S plan to develop the commercial building Lodshusene, together with a new public urban park. Both projects are pending approval of a new local development plan.